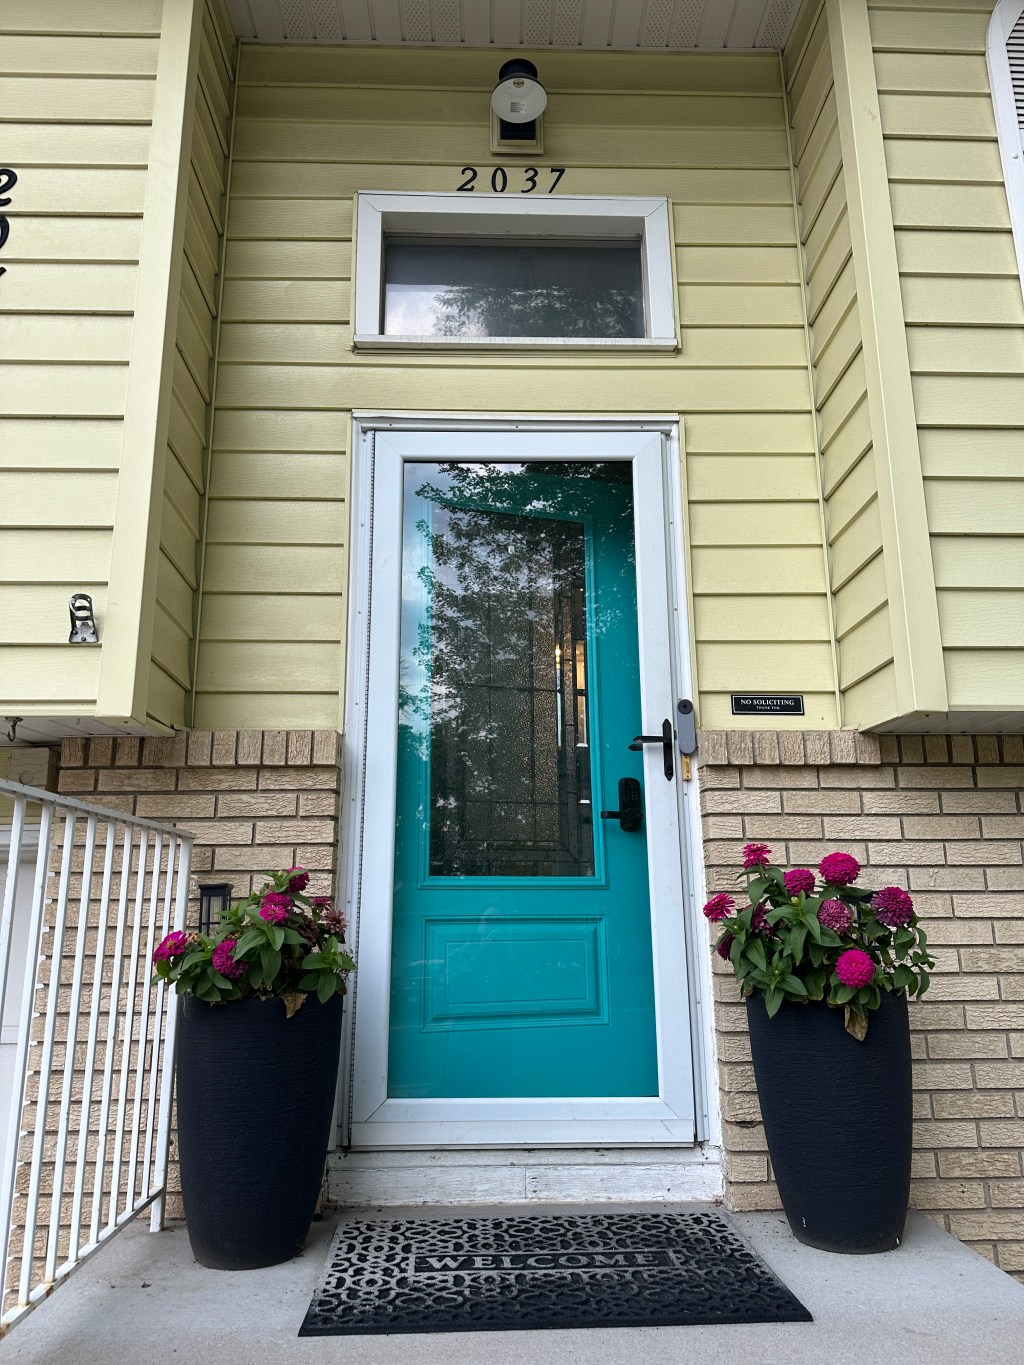
Part of an ongoing “Entryway Diary” — future phases can slot in here as I tackle them: lighting, hardware, the drop-zone/landing, flooring, and more.
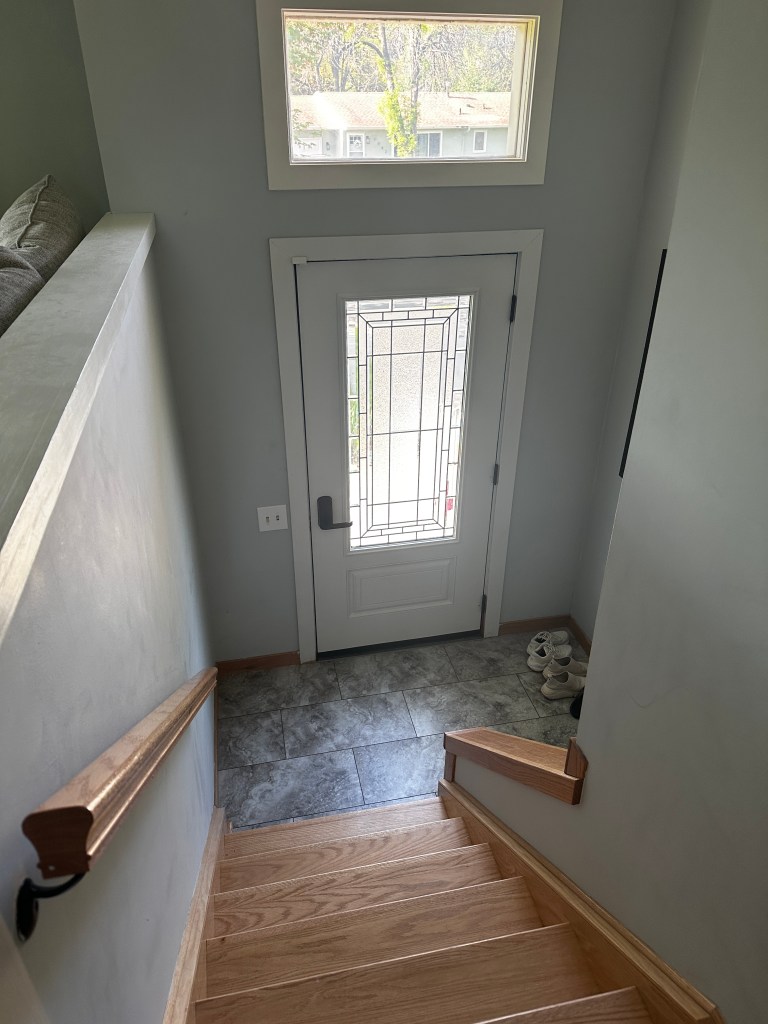
If you live in a split-level, you know the entry is usually the smallest, darkest room in the house before it’s even a room — just a landing wedged between two half-flights of stairs, doing its best. Mine was no exception. The old front door was solid, no glass at all, and it turned what should’ve been a welcome into a tunnel. So instead of starting my entryway with paint or furniture like I assumed I would, I started with the door itself.
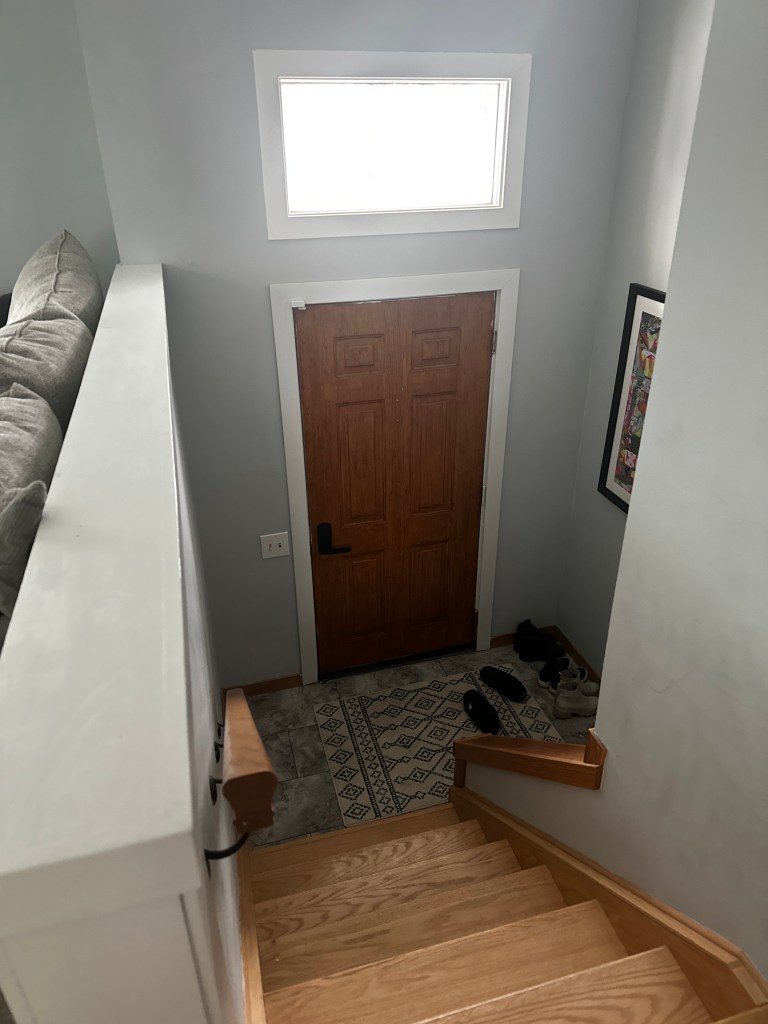
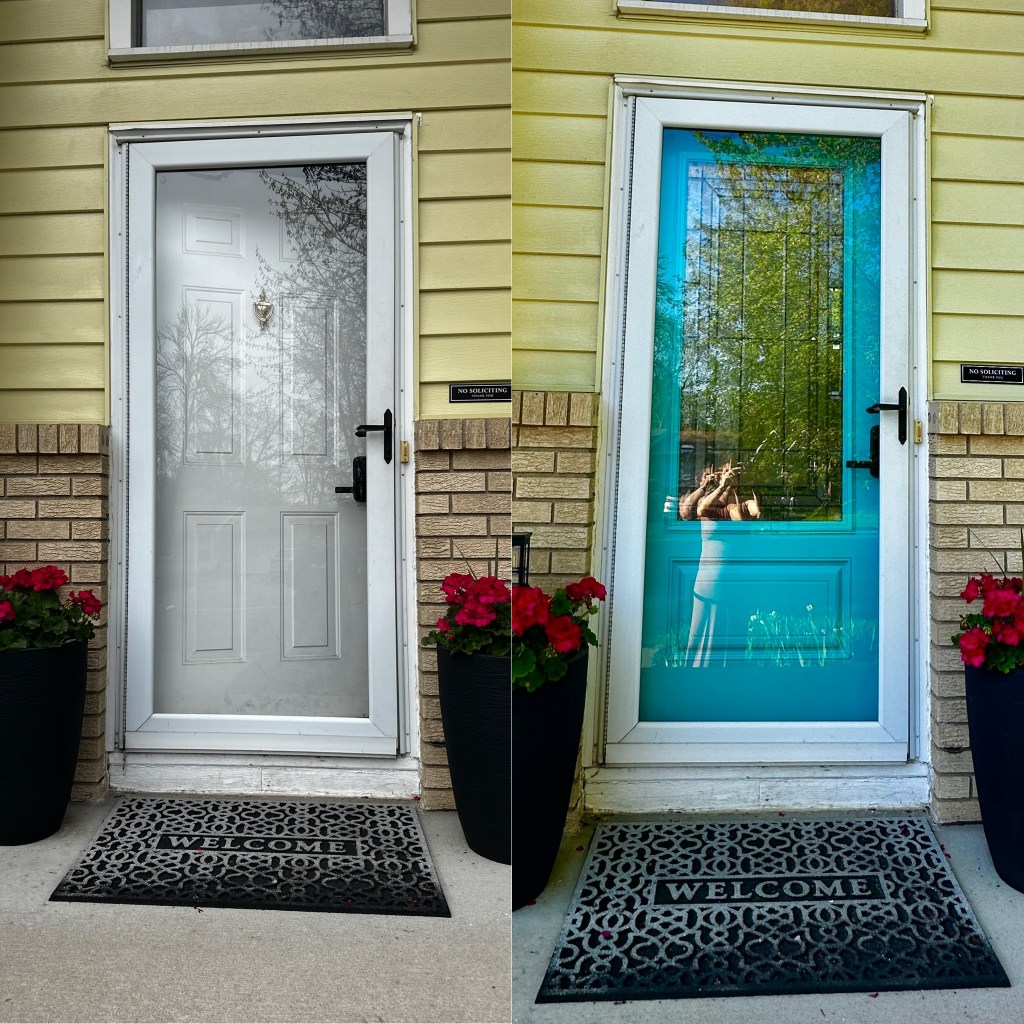
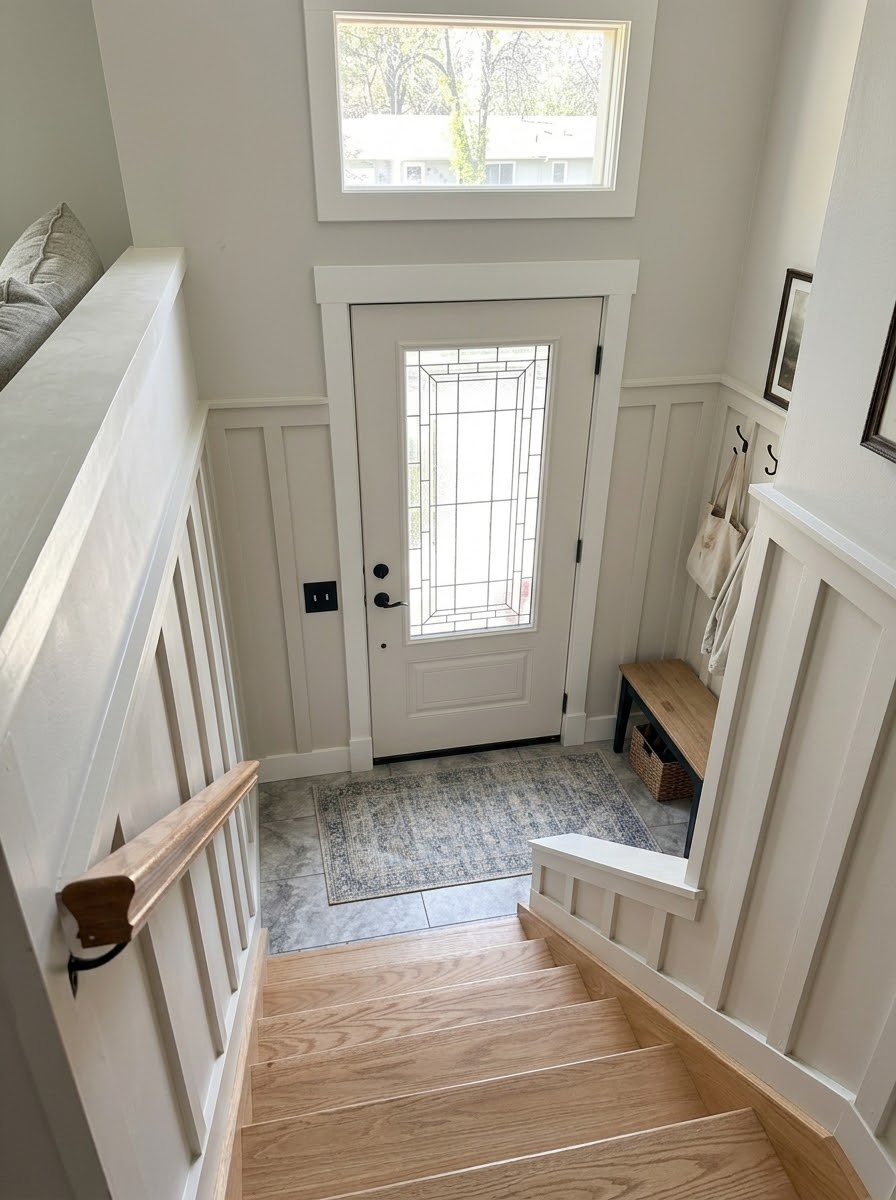
Light is a bigger lever than decor in a tight entry. In a small, enclosed space like a split-level landing, no amount of styling fixes a room that’s just plain dark. So the first move was swapping the solid door for one with a glass insert — a leaded, frosted panel that lets real light in without giving up privacy. It changed how the whole landing felt before I’d touched a single other thing.
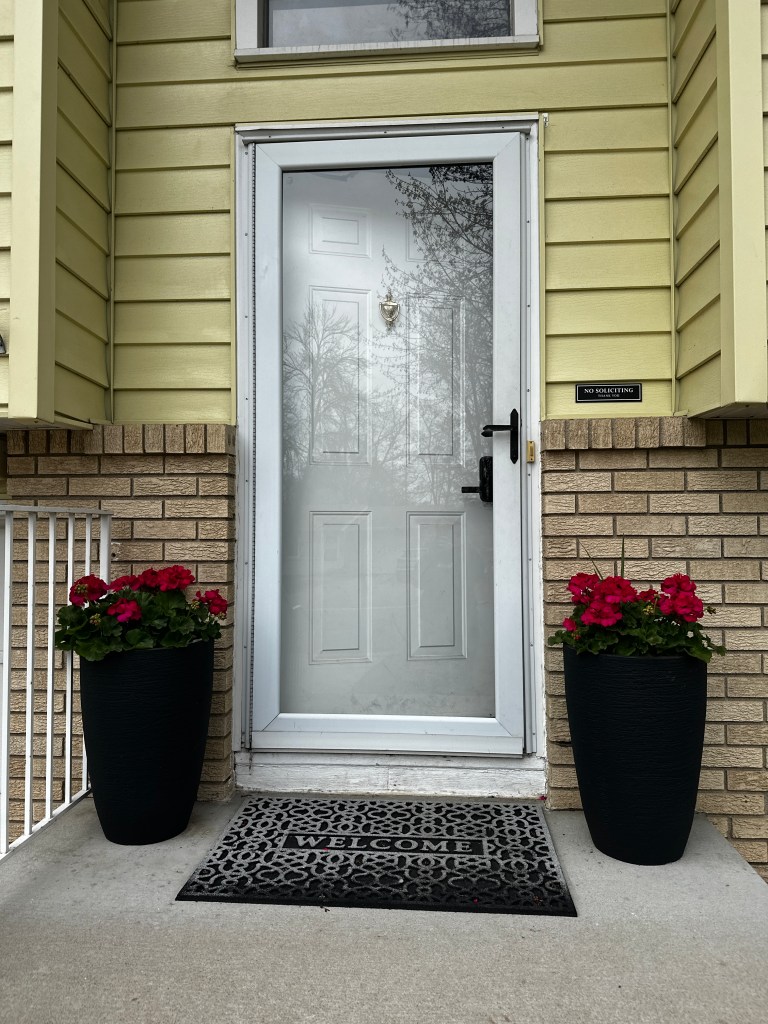
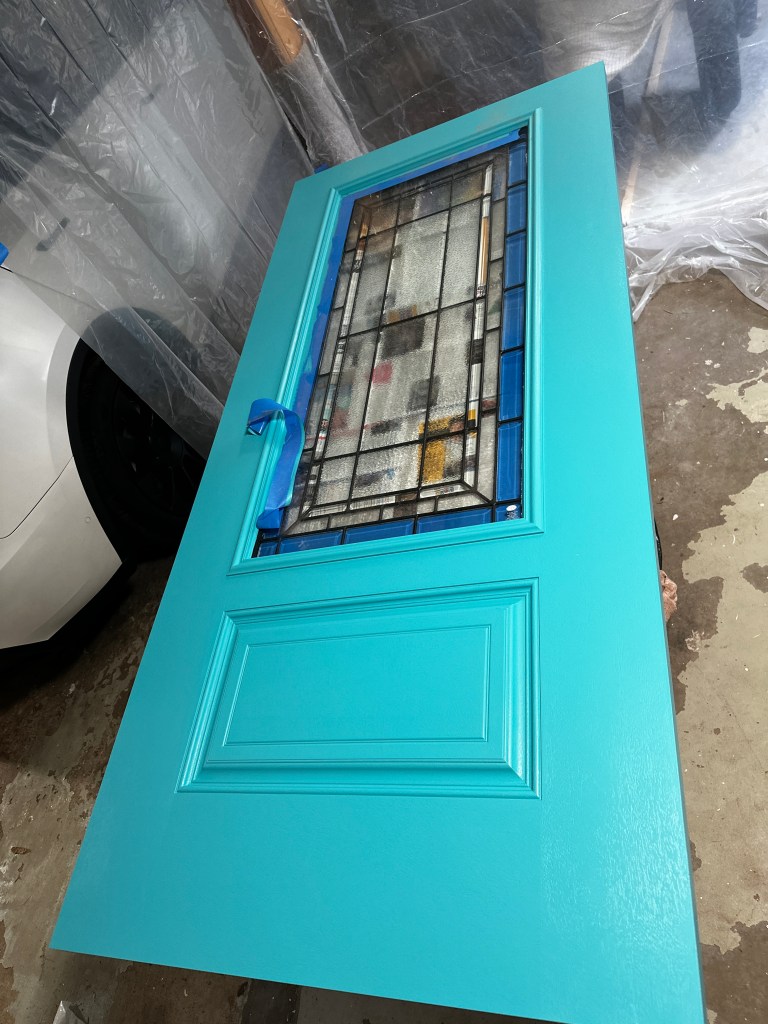
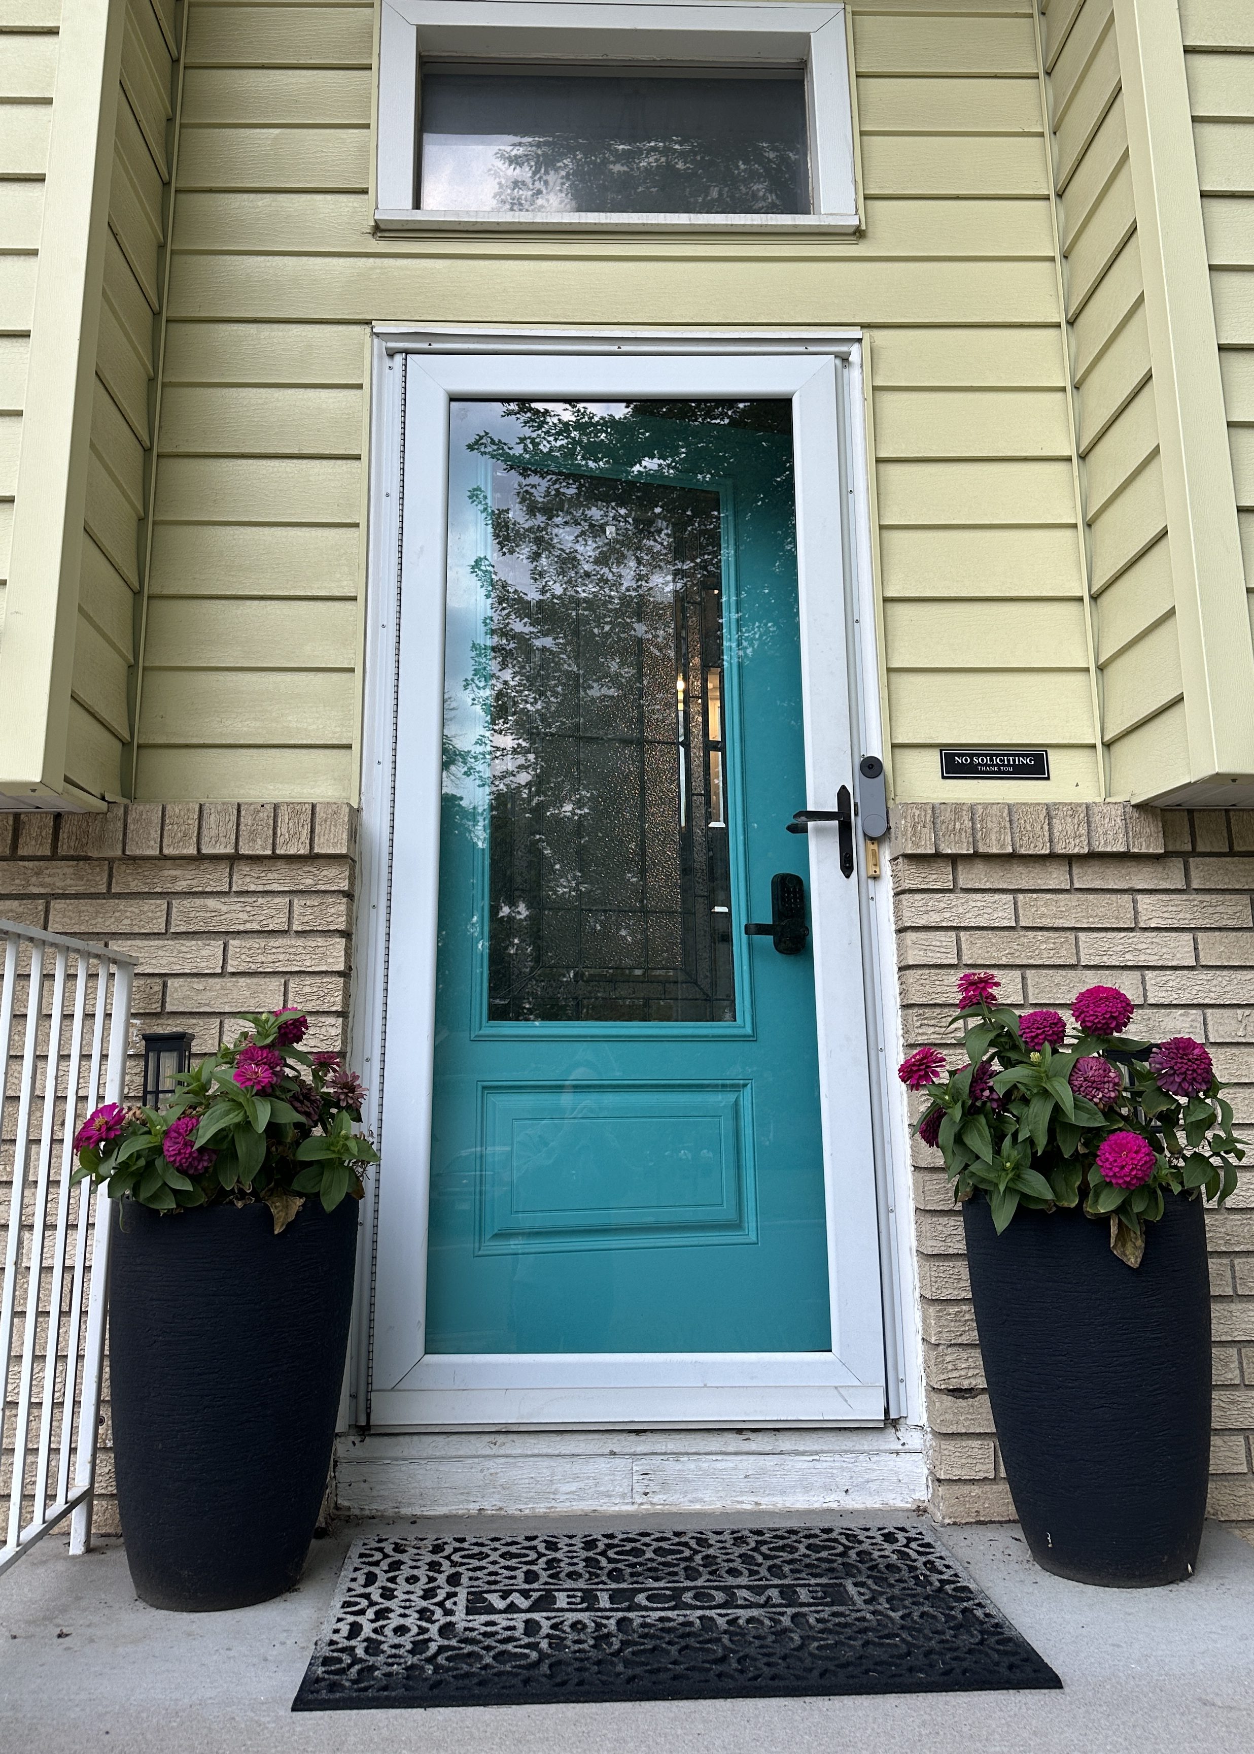
Then I gave it color. The new door came in a builder-grade white, which was already an improvement, but it still felt a little flat against the house’s siding. I painted it myself in a custom-mixed Behr teal — the kind of color that’s hard to find pre-made, so I had a sample matched and mixed at the store. I did the whole job in the garage, door off its hinges and up on sawhorses, so I could get clean, even coats without fighting gravity or weather. I was also five months pregnant at the time, which in hindsight was maybe not the most restful project to take on — but apparently nesting instincts make “hand-paint a door in the garage” feel like a perfectly reasonable weekend plan.
Start with the thing you can’t decorate around. It’s tempting to jump straight to the fun stuff — a runner, a mirror, a console table — but none of that solves a fundamentally dark, cramped room. I’ve learned to ask “what’s the actual structural problem here?” before I ask “what would look nice here?” The door was the structural problem. Everything else is phase two.
Let “phase one” actually mean phase one. I’m not pretending this entry is finished — it’s not. The door was step one specifically because it changes the conditions everything else has to work with: more natural light changes which paint colors will actually read well inside, which finishes will look warm versus cold, even where furniture casts shadows. Doing the light-changing move first means every decision after it is better informed.
I’ll be documenting the rest of this entryway as I go — this is very much a split-level diary entry, not a finished reveal. But if your entry feels like an afterthought too, look at what’s letting light in (or not) before you look at what’s on the walls.

 Esquerre Design
Leave a comment