This house — the 1965 split-level I write about every week — is home. It’s real, it’s mine, and it’s teaching me more than I expected about patience and paint sheens. But I’ll be honest with you: I also have another house living in my head. Not a house I own, or one I’m shopping for, or even one that exists anywhere except in a folder of photos and a growing list of “someday.” I’ve decided it’s time to let it out onto the blog, because I think a lot of you are quietly building the same kind of folder. This is also, I realize as I write it, my transition house — the very first one I’ve ever owned, doing the quiet work of turning me from someone who liked pretty rooms into someone who actually understands why a room works.
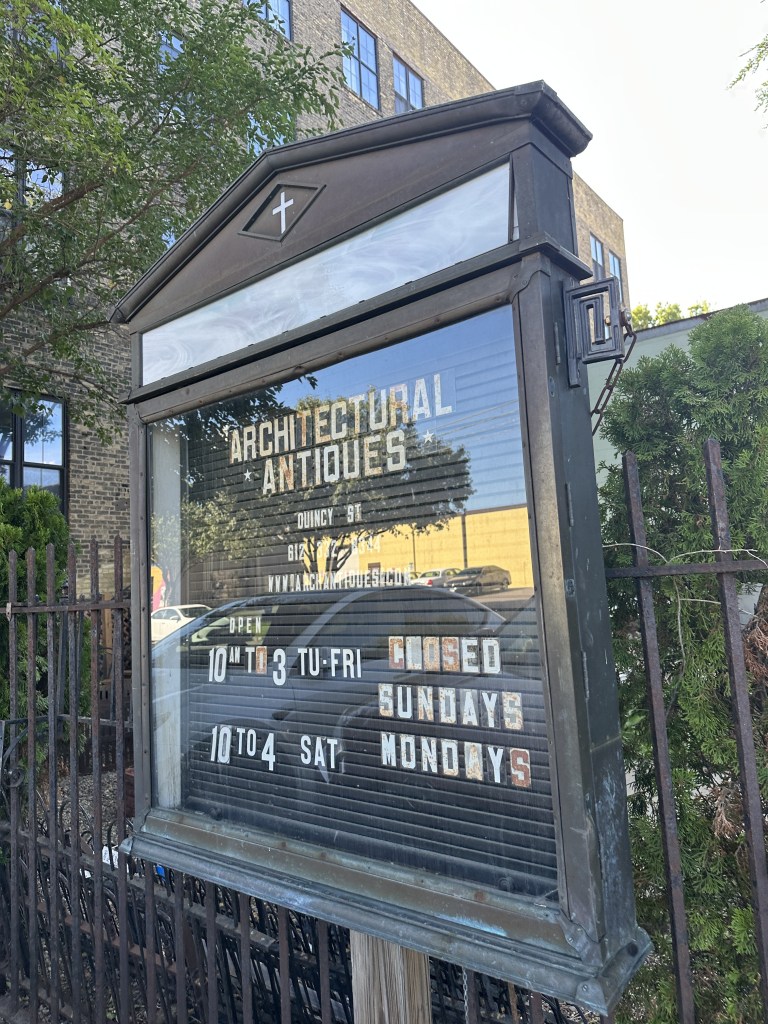
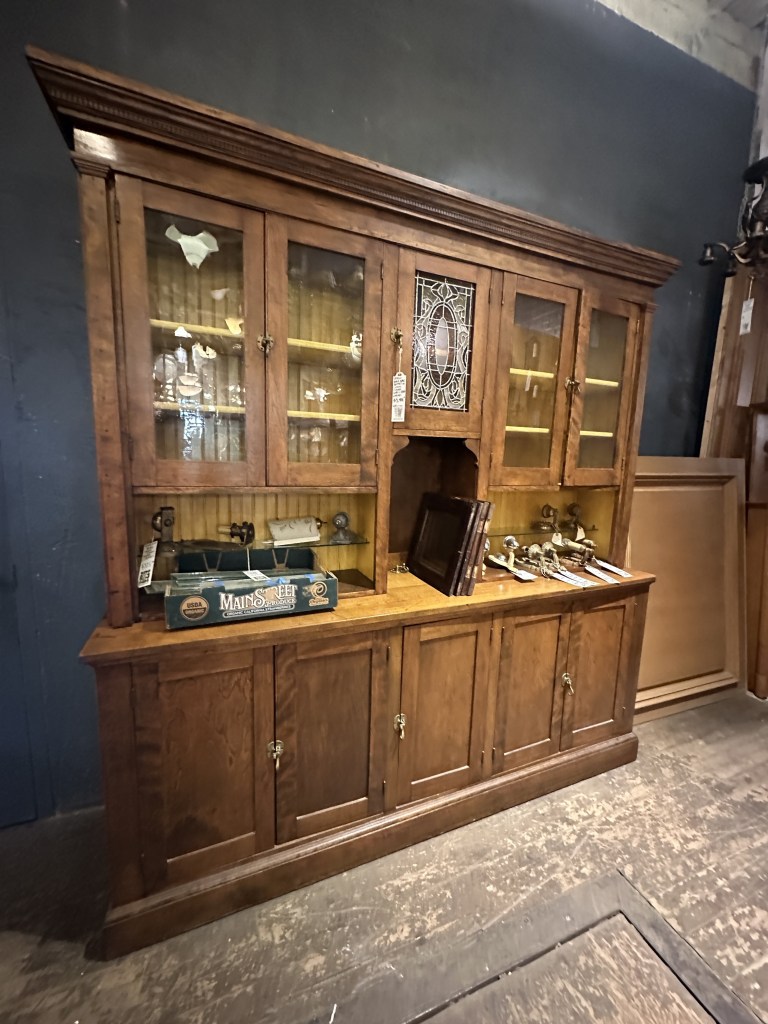
It didn’t start with a cabinet, if I’m being fully honest — it started with a pin. I’d seen the place on social media months earlier, one of those posts that stops your scroll for half a second, and saved the location the way I save a hundred other things I tell myself I’ll get to someday. This one I actually did. I drove out to Architectural Antiques on Quincy Street, the kind of place with sixty years of houses stacked floor to ceiling, and stopped in front of a built-in hutch — warm oak, dentil molding along the top, glass-front doors on either side of a little leaded-glass window, and a run of paneled cabinets underneath. It wasn’t for sale to me, not really. I just stood there and took a photo, because it was exactly the kind of piece I find myself drawn to over and over: something with history and formality, but not fussy.
I’ve been chasing the word for that feeling ever since, and the closest I’ve come is “transitional.” It’s the style that takes the warmth and detail of traditional furniture — wood tones, molding, a little formality — and lets it breathe next to cleaner, more current lines. Not stiff, not sterile, not trying too hard either direction. It’s the house equivalent of wearing your grandmother’s ring with a plain white t-shirt. That’s the direction I want to grow into, eventually, in a home of my own choosing.
Photographing that cabinet wasn’t enough, though. I wanted to actually see it living somewhere — in a real room, doing its job, surrounded by the rest of a space instead of standing alone in a warehouse next to a stack of salvaged doors. So I did something a little unconventional: I fed that same photo into an AI image generator and asked it to place the cabinet in a transitional dining room. What came back stopped me in my tracks. Dark, moody walls. Brass and warm wood mixed together. A table set for people who actually gather around it. It’s not a real room — it’s not my room — but it gave me a whole vision I didn’t have words for before.
I want to be clear about what this is and isn’t. It isn’t a renovation plan. I’m not ripping out anything in my split-level to chase a dark green dining room I saw in a rendering. This house still comes first, and most of what I’m doing here is slow, budget-conscious, room-by-room work — the stuff I write about every week. But I’ve learned that having a picture of where you’re eventually headed changes how you make decisions today. It’s easier to choose a paint color when you know you love warm, moody neutrals long-term. It’s easier to pick hardware when you already know you’re drawn to brass and glass and old wood. The someday house isn’t a distraction from the current one. It’s a compass for it. And it’s not a knock against this transition house, either — the one that’s actually mine, the one I get to practice on every single week. If anything, it deserves the homage: it’s the first house I’ve ever owned, and it’s the reason I know what I’m reaching for at all.
If I’m honest, there’s a small, private part of this that’s just for me — putting the picture into the world, even here on the blog, so it feels less like a fantasy and more like a direction I’m actually walking toward. I don’t know exactly when or how the someday house happens. But I know the wood tones, I know the mood, and now I have a photo of a cabinet that started the whole thing. That feels like a start.
If you have a someday house too — a folder of photos, a Pinterest board you don’t show anyone, a piece of furniture you can’t stop thinking about — I’d love to hear what’s in it. I have a feeling I’m not the only one building two houses at once: the one I’m standing in, and the one I’m slowly becoming.
Here’s the part I actually want to sit with, though, more than the daydream itself: look closely at that hutch and you can read a small history lesson in it. The dentil molding along the top — that repeating row of little tooth-like blocks — was cut by hand or with a shaper blade most furniture shops don’t even keep around anymore. The leaded glass set into the center door uses the same came-and-solder technique as a church window, just scaled down for a dining room. The glass-front cabinets weren’t decoration; they were how a family displayed the good dishware, back when good dishware was rare enough to be worth displaying. None of that is incidental. It’s the entire reason a piece like this can outlive the person who built it, the person who bought it, and probably me too.
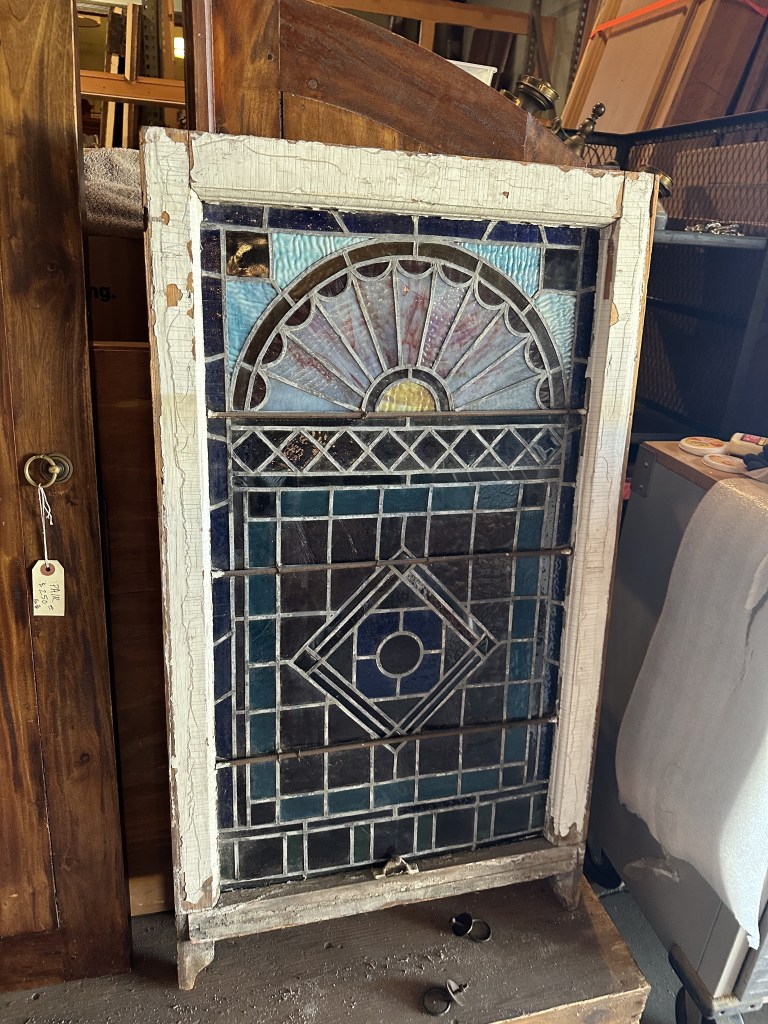
Architectural salvage shops are, if you squint, a kind of triage ward for old houses — the pieces that survived a demolition or a gut renovation, waiting for someone to give them one more life. Every time I choose something reclaimed over something new, I think of it as a small vote: a vote for the idea that materials and craftsmanship carry value on their own, separate from trend cycles and resale numbers, and that a house built well the first time deserves to keep circulating instead of ending up in a landfill.
That’s part of why I’ve come to see my own split-level differently than I did when I bought it. It’s not a grand house, and it was never going to end up in a magazine. But it has real oak floors under the carpet I’m slowly pulling up, solid-core doors, and trim that was cut and fitted by someone who cared whether the miters lined up. Those are the same values I’m chasing in a salvaged hutch, just quieter and less photogenic. Honoring this house means noticing that honesty in the materials before I cover it up with something faster and cheaper.
That’s the real story I keep coming back to, more than any single photo or rendering: the spaces we choose to live in, and the materials we choose to keep or replace, are never just decisions about style. They’re decisions about what we think is worth preserving. My split-level is teaching me that lesson room by room, and that salvaged hutch just gave me a clearer picture of where those lessons are eventually headed.
And this is where it finally lands, the vision itself, rendered out in full. I keep it pinned where I can see it — not as a plan for tomorrow, but as a reminder of the direction: warm wood, brass, glass, and a table set for people who actually gather around it.
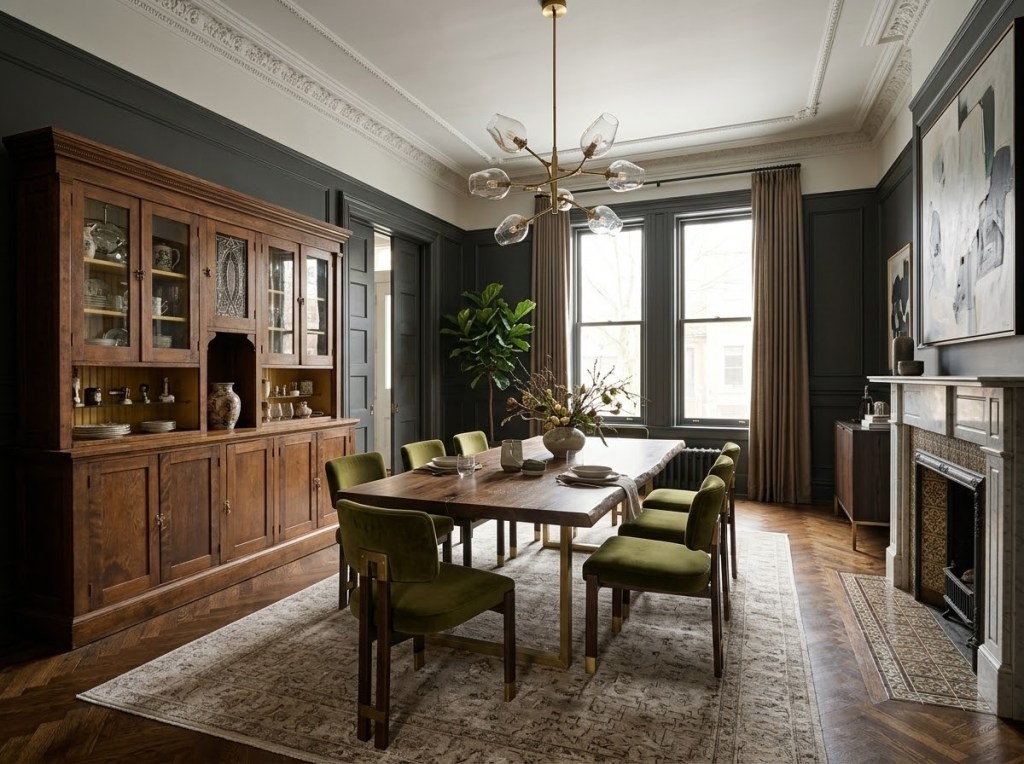
 Esquerre Design
Leave a comment