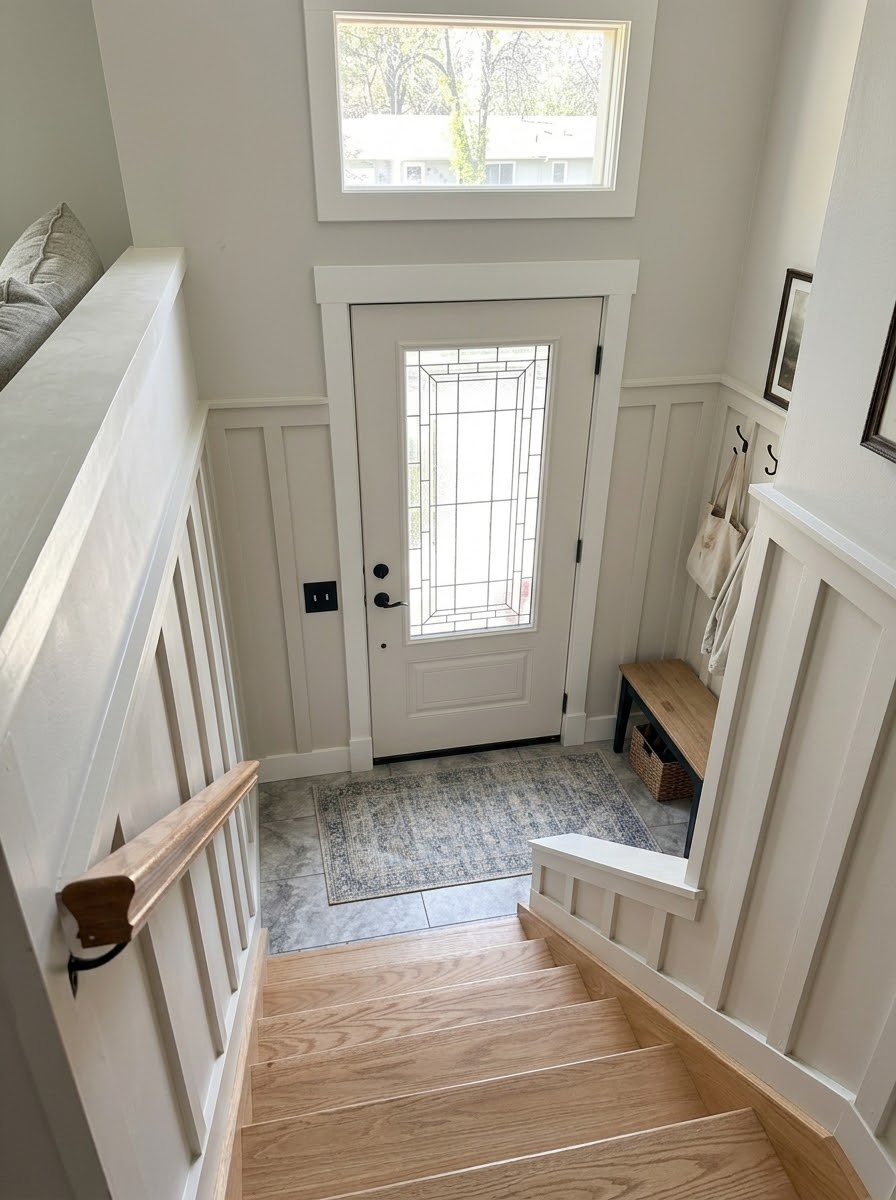
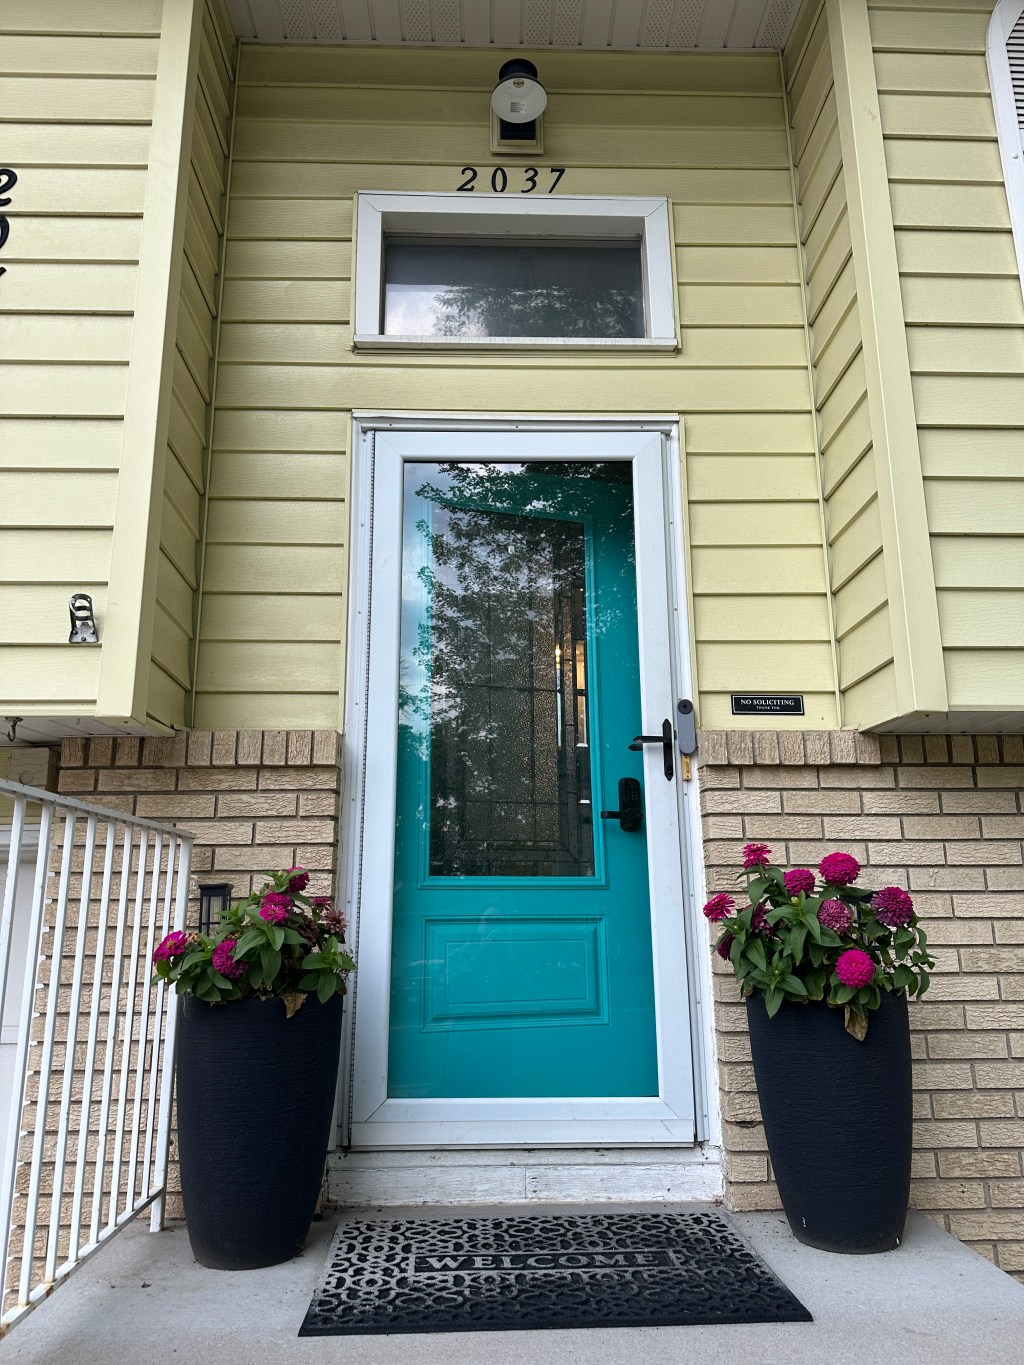
Part of an ongoing “Entryway Diary.” Phase one was the front door itself — this is what happens to the walls around it.
When I painted my front door and hung it back on its hinges, I called everything after it “phase two” without really knowing what phase two would be — the drop-zone, the flooring, whatever came next. I didn’t expect it to start with the walls instead of the floor. But that’s the thing about actually fixing the light in a small, dark entry first: once you can finally see the space, you notice everything else it’s been hiding.
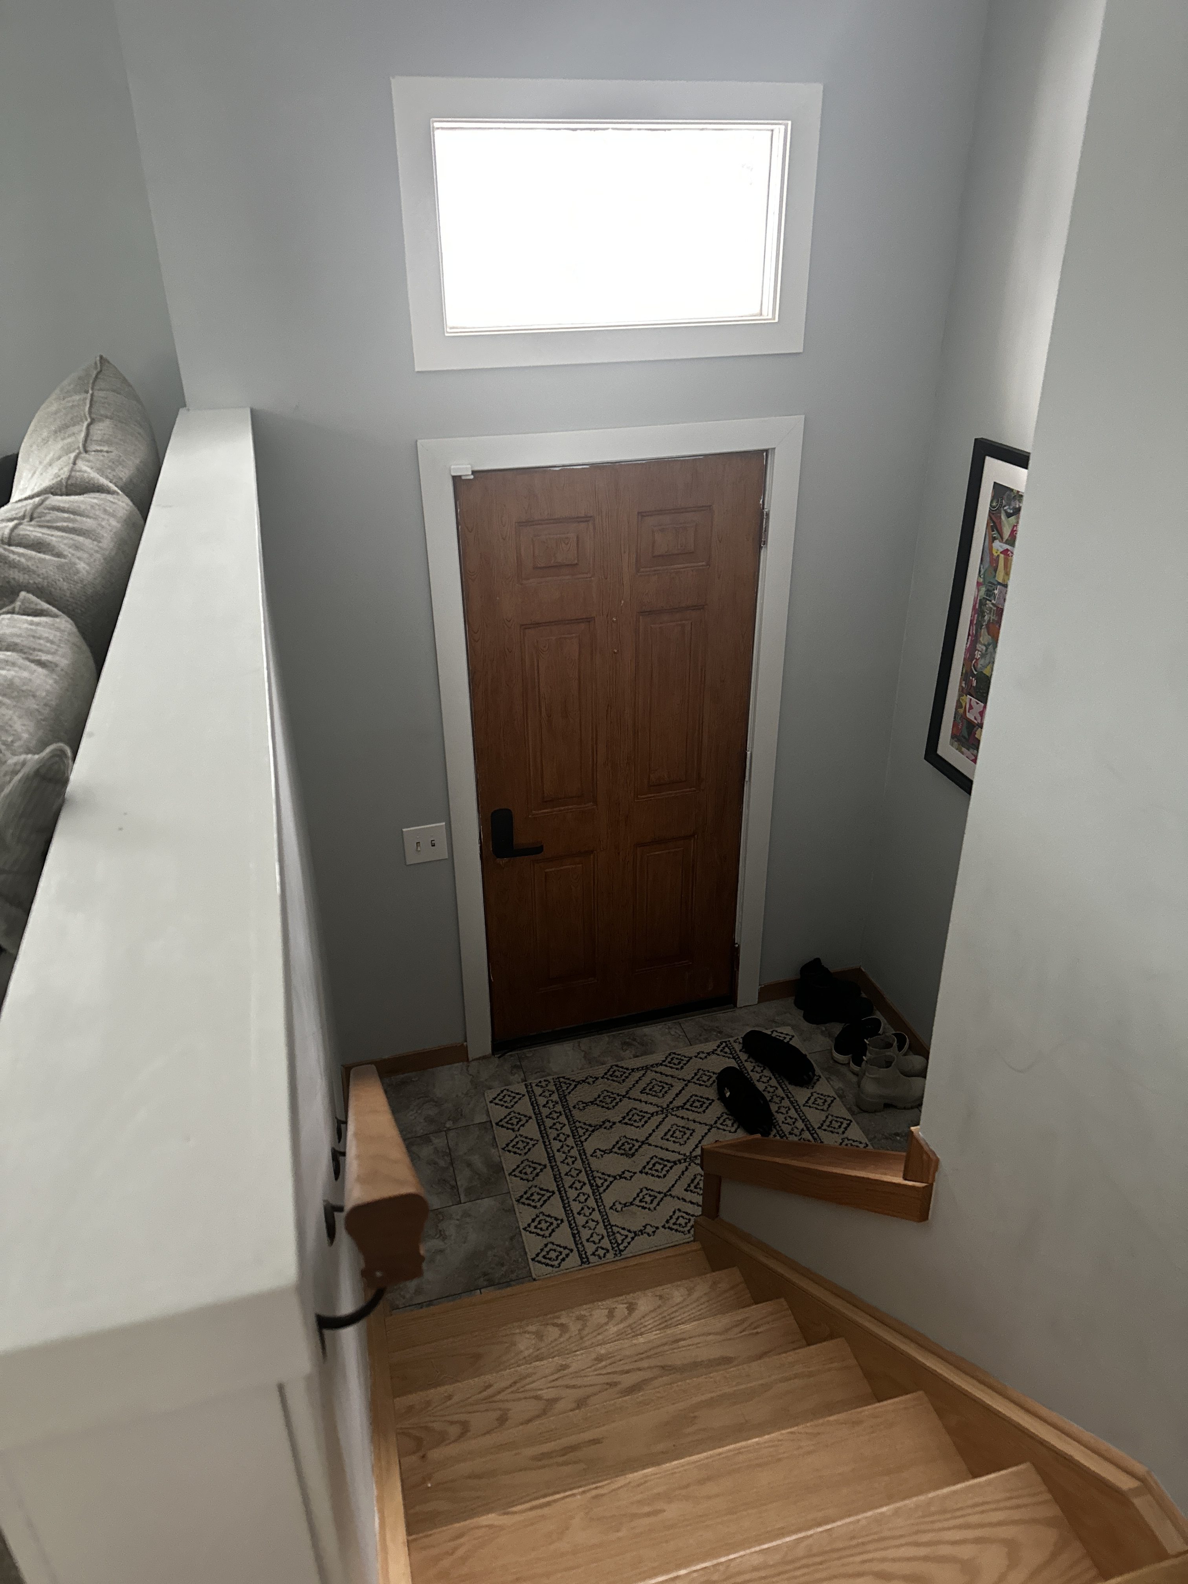
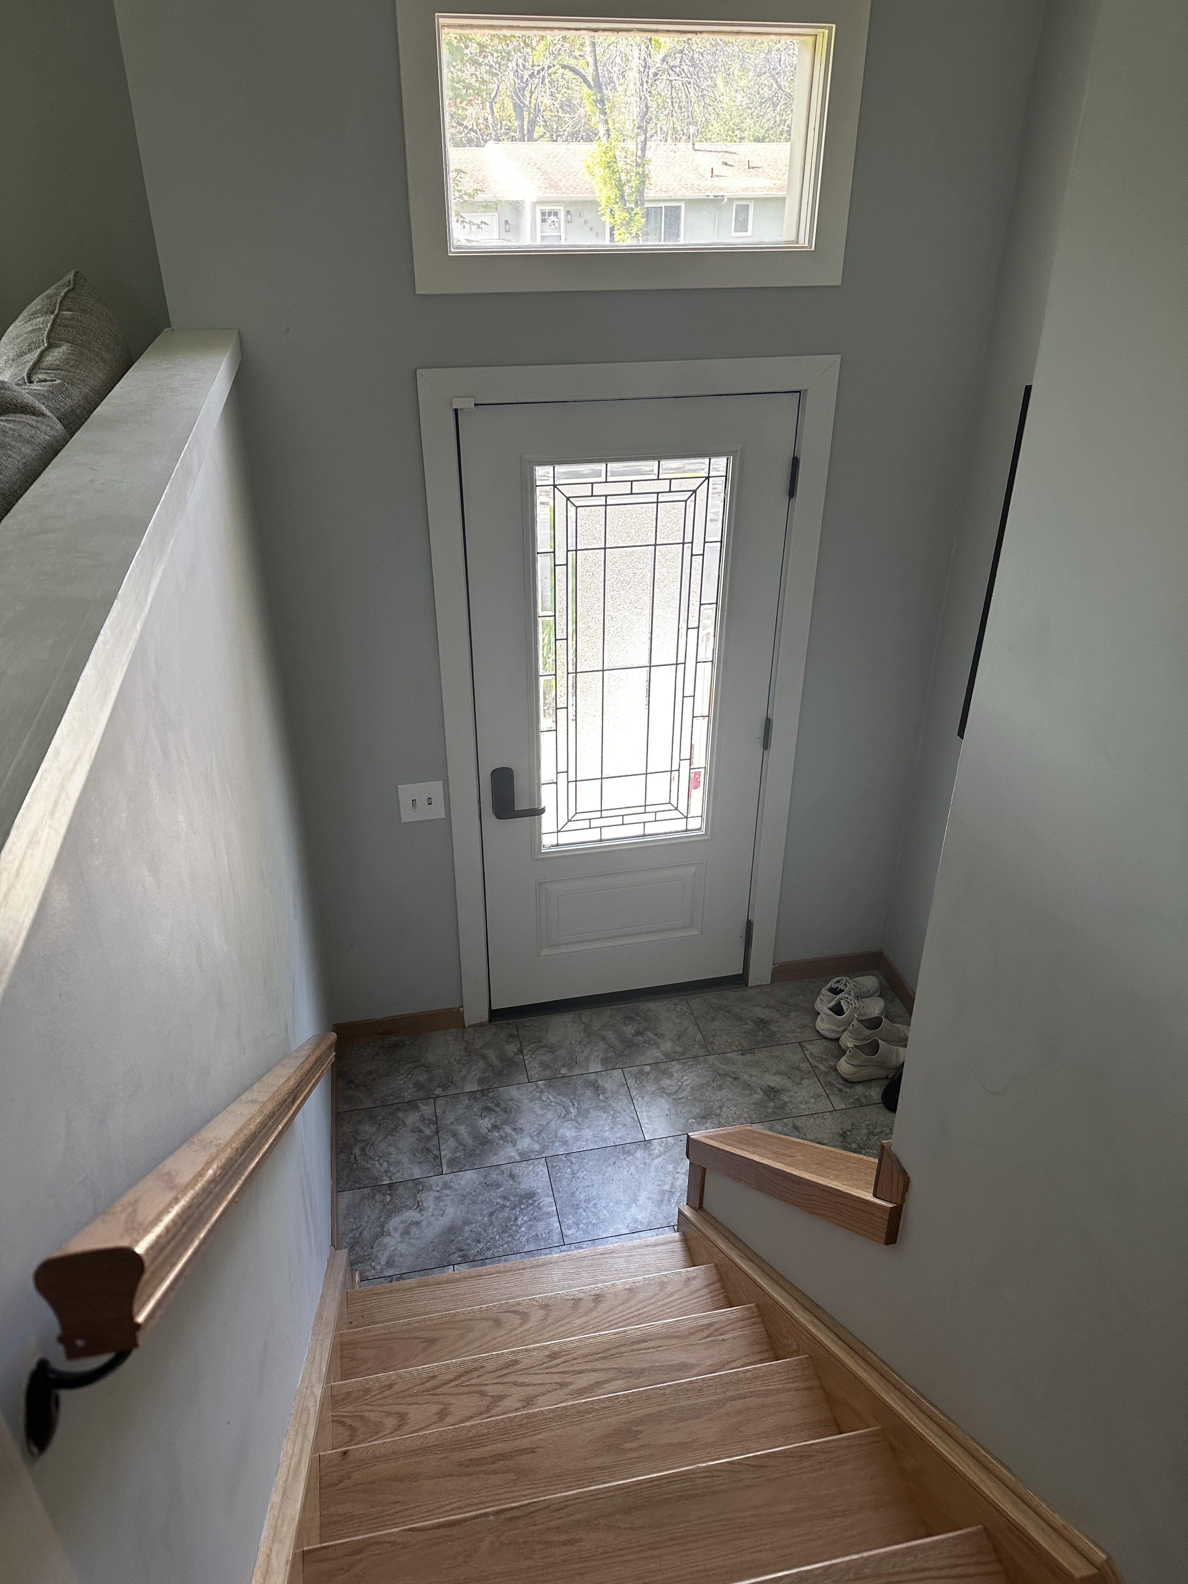
My entry is the smallest kind of room a split-level has — not really a room at all, just a landing wedged between two half-flights of stairs, doing its best to be a first impression anyway. There’s no space here for a console table or a gallery wall or any of the usual entryway moves. Whatever comes next has to earn its keep architecturally, not just decoratively.
So the next move isn’t furniture. It’s board and batten — run tall, wrapped around the landing wall and carried right up the stair wall alongside it, instead of stopping in one flat run like it usually does.
I haven’t cut a single piece of MDF yet. Before I commit real money and a weekend to it, I did what I did with the cabinet a few weeks ago: I fed a photo of the actual landing into an AI image generator and asked it to show me the board and batten wrapping the corner, going up the stairs, before I trust it enough to build it. Two things became obvious the moment I saw it.
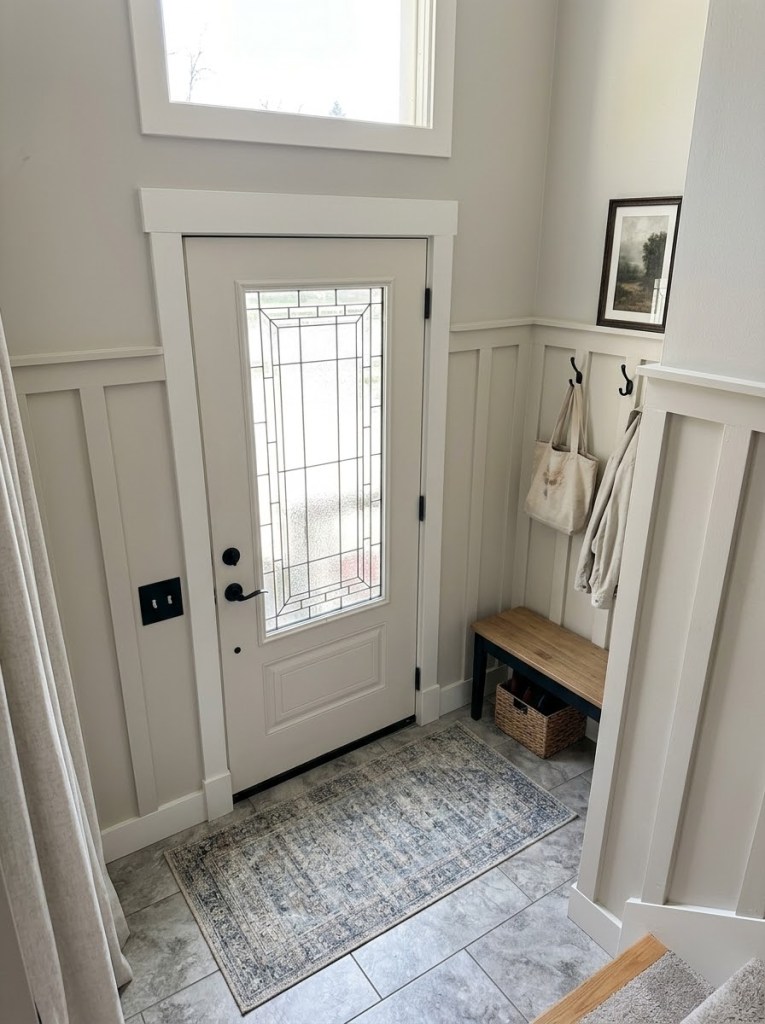
The first thing: this is exactly the bridge between traditional and transitional I keep coming back to. Board and batten on its own reads farmhouse, reads cottage, reads a little country if you’re not careful with it. But run it tall, keep the reveals clean and evenly spaced, skip the chunky trim in favor of simple casing, and pair it with plain black hardware and an unfussy runner instead of anything busy — and it stops being “traditional” and starts being the same thing I said about that salvaged hutch: the warmth and formality of an old-house detail, breathing next to cleaner, more current lines. Not stiff, not sterile, not trying too hard in either direction. That’s the whole transitional thesis, just in millwork instead of furniture.
The second thing: it makes a genuinely tiny space feel bigger, and I think I can explain why. A small boxed-in landing usually reads small because your eye has nothing to measure it by except its own cramped walls. Vertical battens give the eye a rhythm to follow — the same trick a row of windows or columns plays on a house’s façade — and rhythm reads as scale, even when the actual square footage hasn’t changed. Running the panel color and the wall color as one continuous white also matters more than it sounds like it should: a hard color break (paneling here, painted wall there) chops a small room into segments, while one unbroken plane lets the eye travel the whole distance without stopping. And because the walls are doing the visual work, the room doesn’t need furniture or styling to feel finished — which is the opposite of what a small, empty room usually needs.
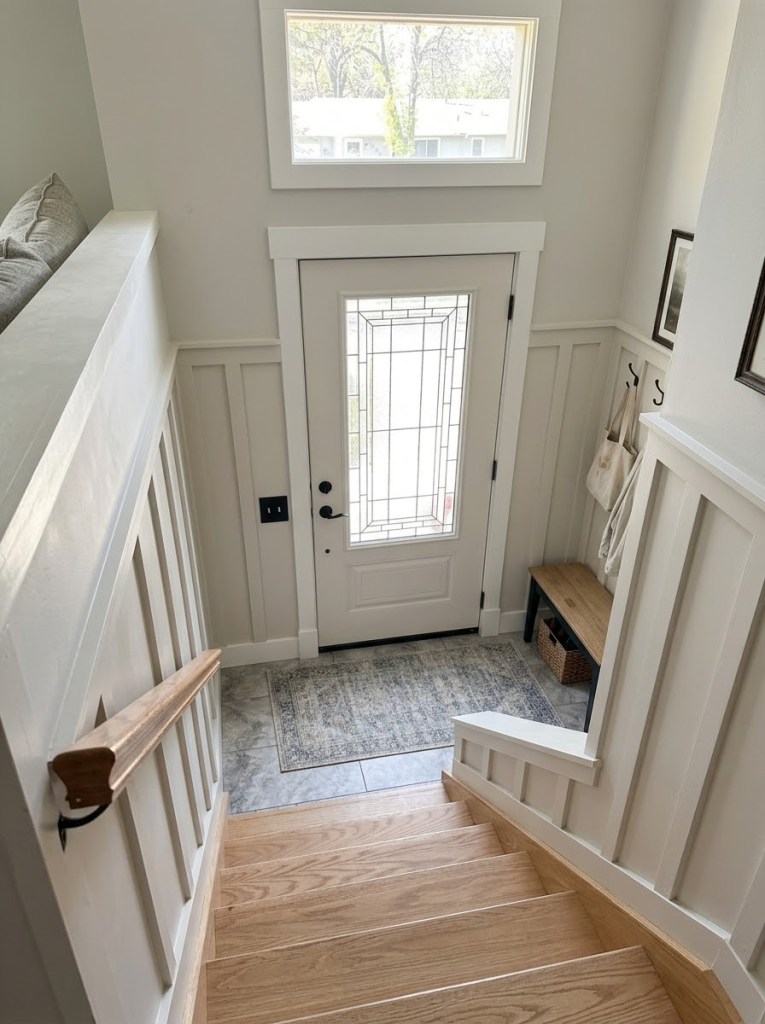
There’s a bigger reason this is the right second move, though, and it’s the one I actually want to sit with: the entry is the one room in the house every single visitor experiences identically, in the same order, before they’ve seen anything else. Whatever materials and colors show up here become the vocabulary the rest of the house gets read against — consciously or not. Fix the light first, then fix the walls, and you’ve set the terms for every room that comes after it. That’s not decorating. That’s establishing the tone.
None of this is built yet. I want to be honest about that the way I was with the someday-house rendering — this is a plan I’m testing on screen before I trust it with a saw, not a finished reveal. The corners are the part that actually worries me: wrapping panel lines around where the landing wall turns into the stair wall, on a run that has to climb at the same angle as the stairs, is a different (harder) problem than running a straight batten line down one flat wall. That’s the part I need to actually plan out — reveal spacing, where the rake starts, how the cap rail transitions — before anything gets cut.
If you’ve got a tight, awkward landing of your own, I’d love to hear whether you went bigger with the walls instead of trying to furnish your way out of it. I have a feeling more of us are solving “small” with millwork than we admit.

 Esquerre Design
Leave a comment